

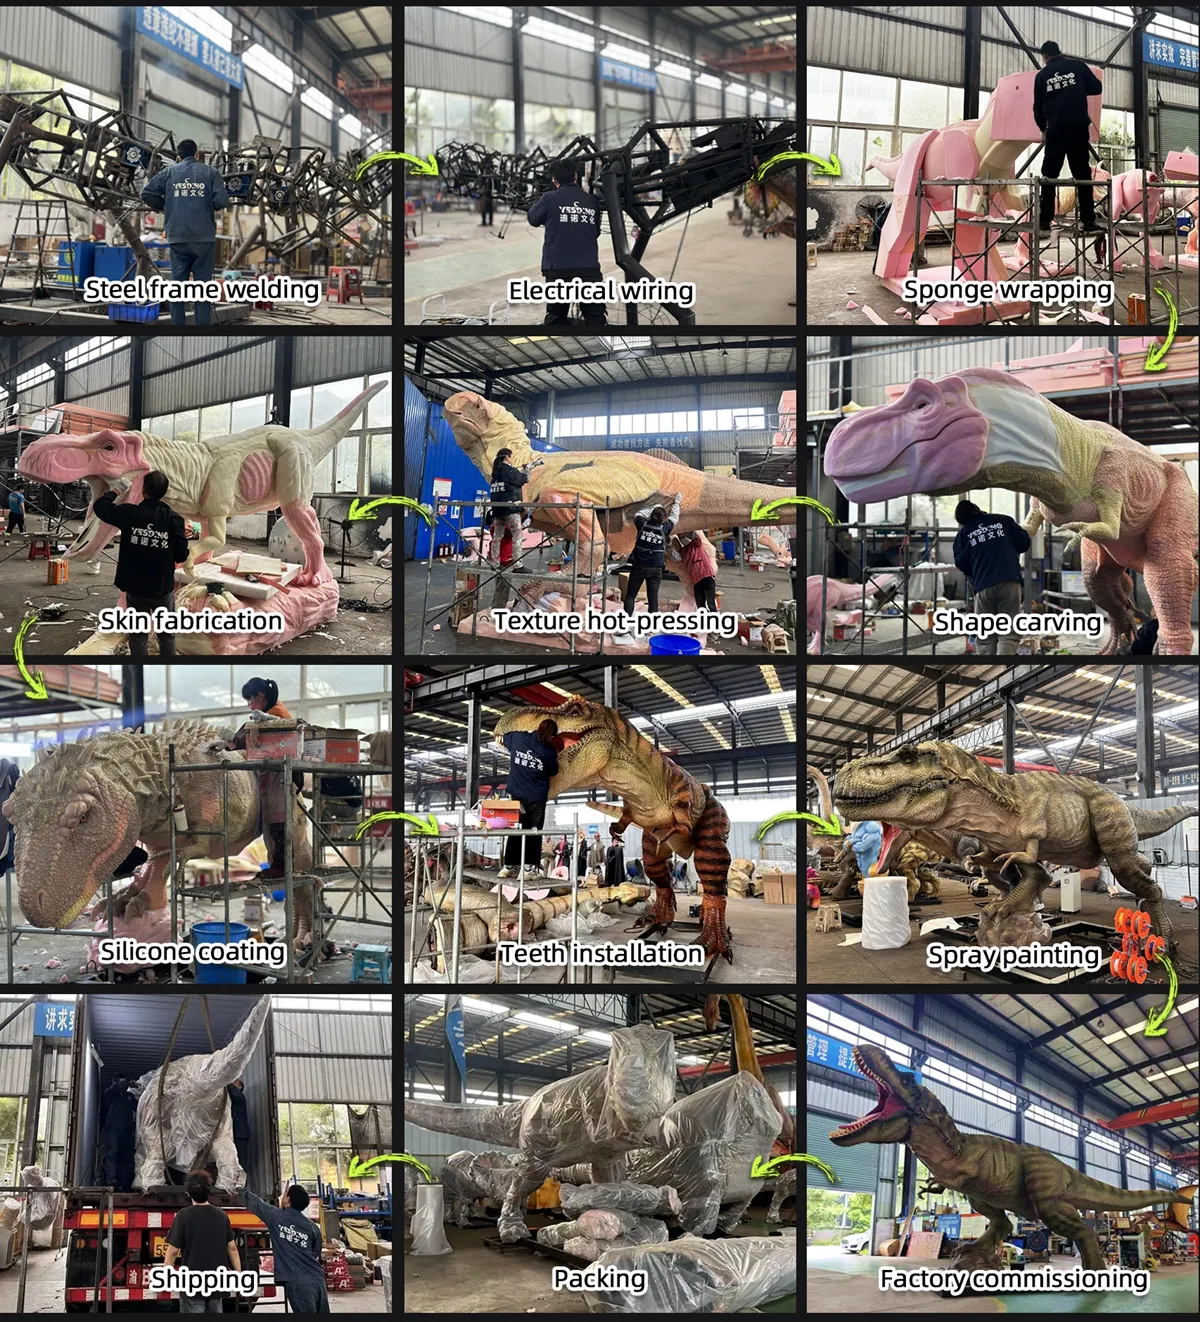
Production Process
In a gallery, the rail is 900 mm from the animal and the floor is polished concrete. Visitors lean on the rail, look down, and see the top of a skull, the ridge of a back, and the two small fingers hanging below the chest. Nobody is being loomed over. That is the whole point of this build.
Six metres long, 0.8 m across the body, 1.9 m at the head. The animal is longer than it is tall by a wide margin, and indoors that proportion reads as an object on display rather than a threat in a doorway.
Why 1.9 m changes the room
A Tyrannosaurus at 4 m is a piece of theatre: you look up, the head is above you, and the animal owns the space. At 1.9 m the relationship inverts. The visitor is the taller party, the skull is at chest height on an adult, and the encounter becomes inspection — which is what a museum gallery is for.
What you give up is scale drama. What you gain is dwell time and a much easier building: 1.9 m clears a 2.4 m ceiling, fits a goods lift, and needs no rigging above head height.
Sightlines on a gallery floor
Plan 7 m by 2 m of floor for a 6 m animal: 1 m at the tail, 1.2 m at the head for the service approach, and 0.8 m of body width on the centre line. The best viewing distance is 1.5 m to 3 m, so a rail at 900 mm sits close to right and a barrier at 2 m also works.
Place it across the visitor flow, not along it, so people meet the animal head-on and then walk its length. If the gallery has a window, keep the animal side-on to it: raking light on a 6 m flank shows the skin tooling, and backlight turns the whole thing into a silhouette.
What moves, and what stays quiet
Neck turn, head tilt, jaw, blink, tail sway, chest breathing. The neck is the group worth tuning here, because at 1.9 m the head is inside a visitor's field of view at close range and a slow turn reads clearly. We set the turn at about four seconds end to end.
Sound needs more care indoors than outdoors. A hard-surfaced gallery turns a big roar into a room-wide event, so the speaker sits in the chest cavity, the level is set at the cabinet rather than in software, and the jaw closes on a half-second delay after the sound starts. That delay is what stops the mouth from looking like a moving box.
Skull, skin and the two fingers
Q235 steel frame, rust treated, high-density foam carved for volume, silicone skin at 5 to 7 mm, colour sprayed in translucent layers. The skull carries most of the weight of the design: heavy, deep through the cheek, with the two-fingered hands kept small under the chest as they should be.
Indoors, the surfaces people see are the ones facing up and the ones at hand height, so that is where the tooling budget goes. The top of the skull and the spine ridge get finer skin texture than the belly. A scuff on the flank is patched with pigment matched to that panel.
Getting six metres inside
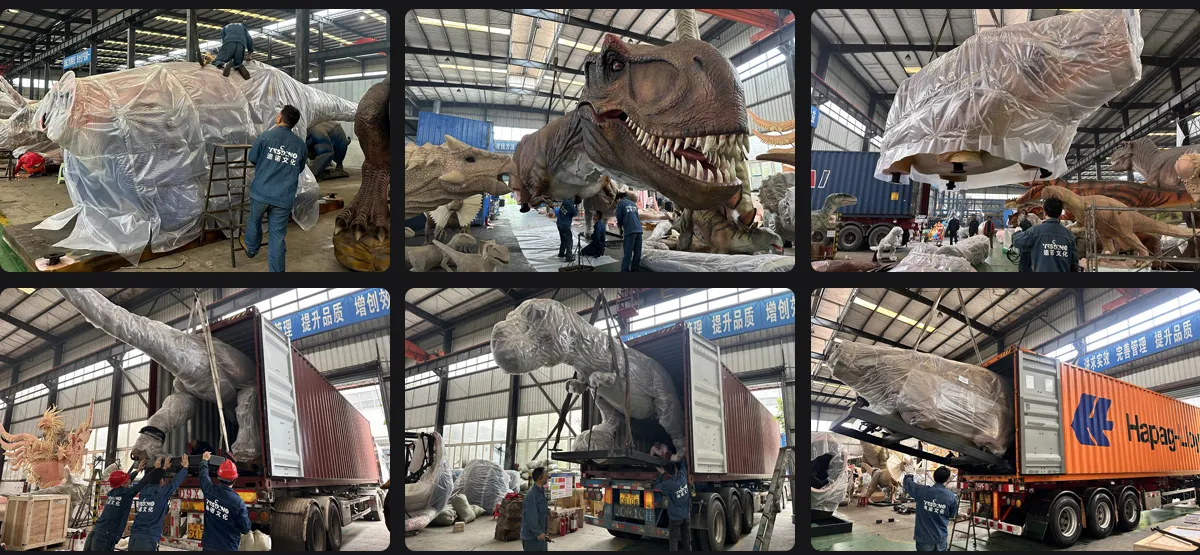
The build splits at three joints: head and neck, torso, tail in two. Longest crate is the tail section, and at 0.8 m body width the sections pass a 1.2 m door and a standard goods lift. Anchor plates take M10 resin anchors into a slab; on a raised floor, a spreader plate spreads the load across four tiles.
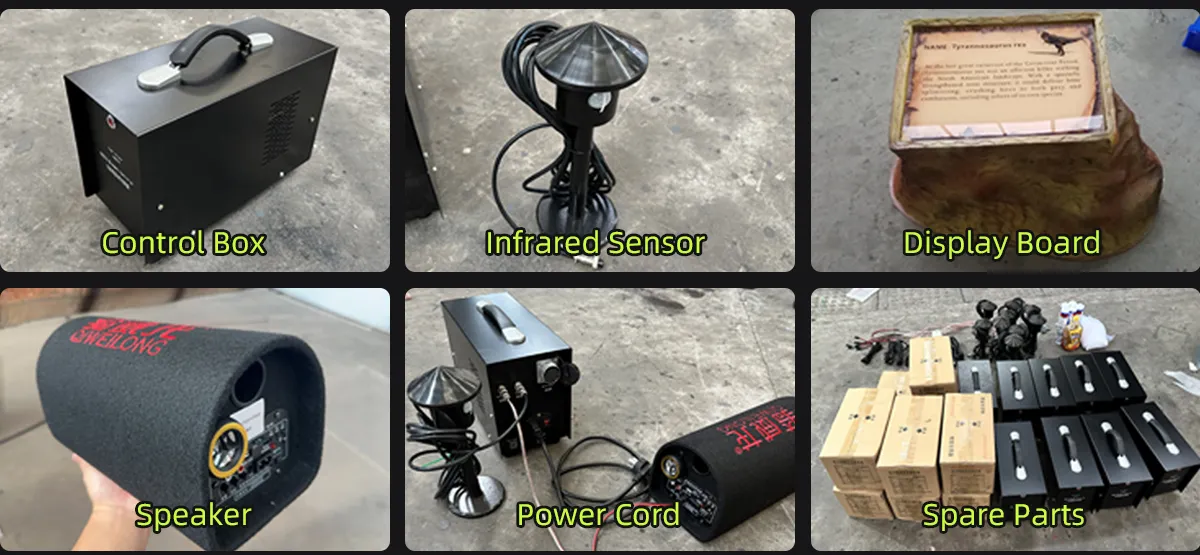
The control cabinet goes in the torso behind a panel on the left flank, and the sensor lead follows that same side. Leave 600 mm of clear floor at the left flank for a technician to kneel, and put the power outlet within 3 m of that panel so the cable run does not cross the visitor side.
Before you order
Send the gallery plan with the rail position, the ceiling height, the floor build-up, and where power comes in. Tell us the light level and colour temperature over the animal; a warm track at 3000 K makes the skin read browner than a daylight photo will, and we colour to the light on site.
If the brief is a photo moment in a dark hall with theatrical lighting and visitors looking up, this height works against you and a 4 m build is the better buy. If the hall has school groups and a 2.2 m ceiling, this is the size that fits without a structural conversation.
Enquiry
Send the floor plan, one photo of the gallery at the light level you run, and the ceiling height. Tell us the rail distance and the supply voltage at the site. We will send back a footprint drawing with the anchor points, the service side and the sensor position marked, plus the section split for your lift.
Where to go next
Two things come up in almost every enquiry on this build: how the size compares with the alternatives, and what it takes to get it on site. The cost breakdown with the seven price factors sets out the length options side by side, and the spare parts and repair kit list covers pads, access and assembly. Budget planning sits in the size guide covering 3 m to 12 m builds.
For ideas on placing it, see layout strategies for themed trails. The rest of the range is on animatronic dinosaurs, and if this one is the wrong size for the slot, animatronic ouranosaurus for exhibition halls is the closest alternative.
Product Accessories
Packaging and Container Loading