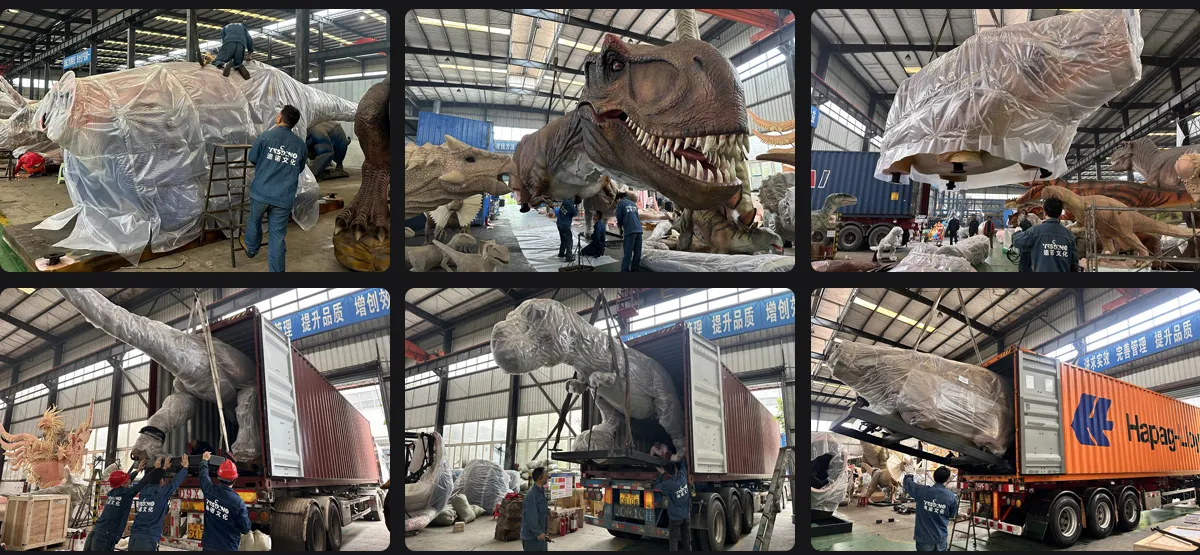


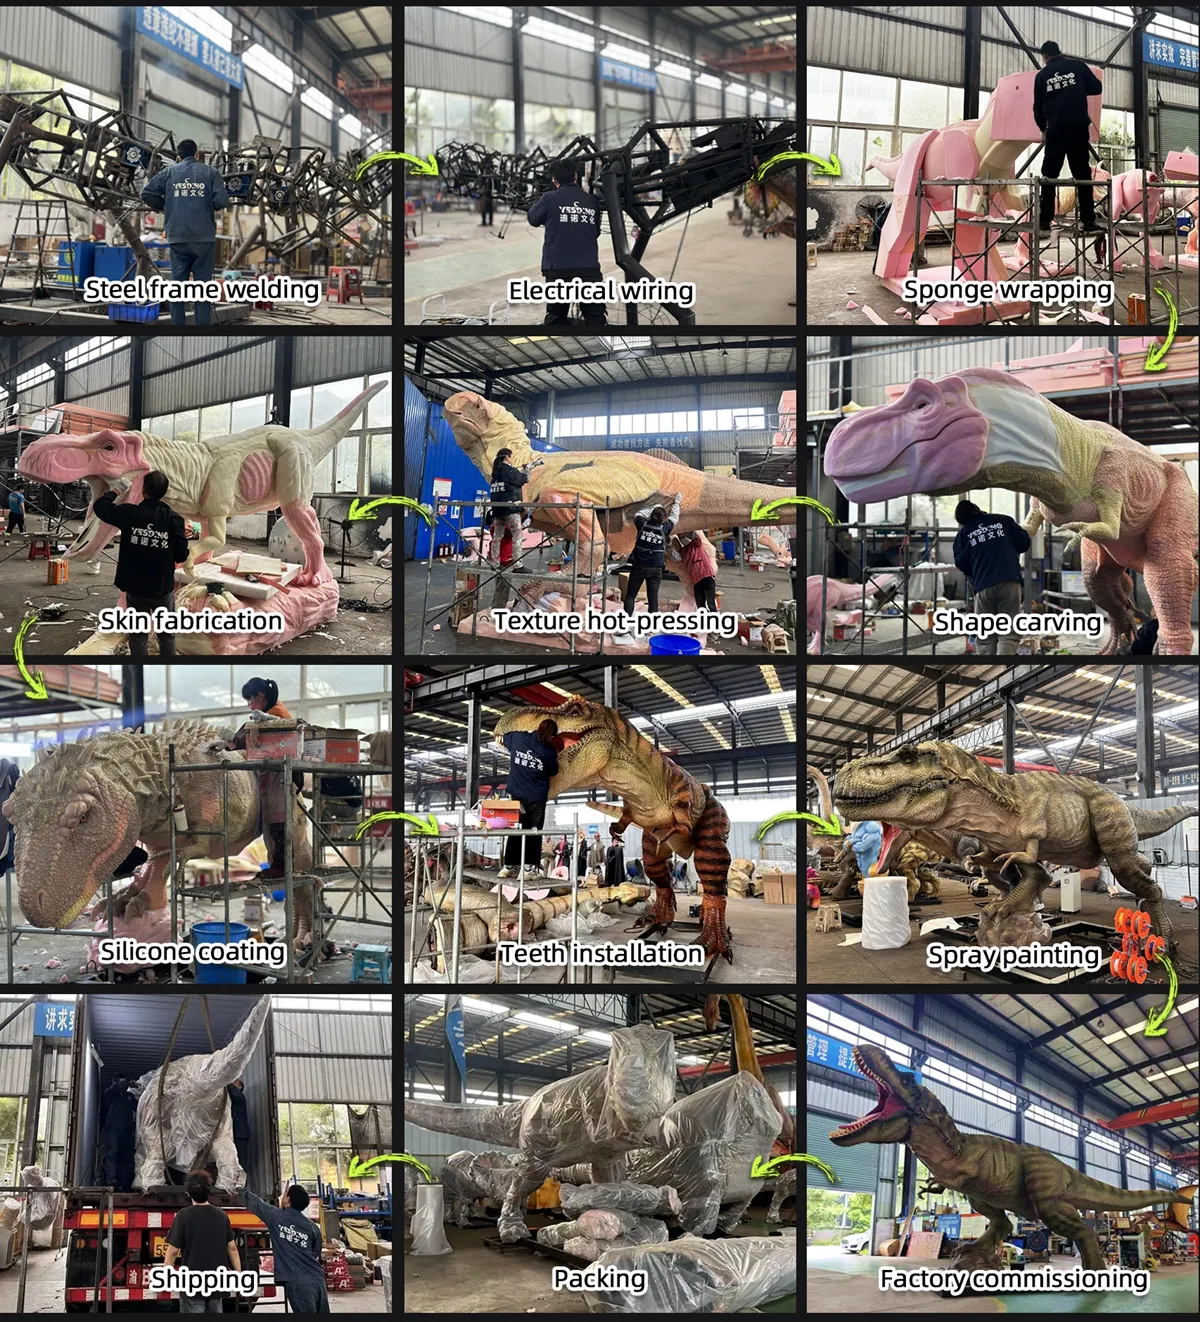
Production Process
Midnight, hall two, carpet already laid and the aisles marked in tape. The crates come in through the loading door at the back, the forklift goes away at one, and by six the animal has to be standing with its programme checked and the barrier in place for the eight o'clock badge scan.
Why five metres is the hall size
Exhibition work is a sequence of hard limits: door width, lift capacity, aisle clearance, the hours the venue gives you, and the union rule about who touches what. A five-metre animal is 2 m tall and 0.8 m across, which means it fits a 2.4 m door, clears a standard goods lift and stands inside a 3 m by 6 m stand with a metre of standoff on the public side.
What you sacrifice is the long sight line. From thirty metres across a hall, a five-metre animal is a shape rather than a presence, so it wants a corner position where people walk toward it. The compensation is that you can build it without a crane, in a hall with a 4 m ceiling, in a single night.
Booth footprint and where people stop
At 5 m long and 0.8 m across, the animal wants a stand at least 3 m deep, with the body running parallel to the aisle rather than pointing into it. Pointed at the aisle, the head is the first thing people meet and the body is behind a barrier, which reads as a queue rather than an exhibit; parallel, visitors walk the length of it and the skull turns as they pass.
Leave 1.2 m between the flank and the barrier. Below that, the front row blocks the second row. If the stand has a counter, put it at the tail end, not the head, so the sight line to the skull stays open from the aisle.
Motion on a show floor
A hall is noisy, bright and full of movement, so the animal competes for attention. Head turn and jaw do the work here; tail sway is worth keeping on a slow cycle because it catches the eye from the aisle edge, where a static animal disappears into the background of screens. The forelimbs with two-fingered hands are short, and a small lift reads better at three metres than a wide gesture.
Triggering is where show floors differ from parks. An aisle sensor at 5 m with 1.0 s of delay suits a steady stream of visitors; an infrared beam across the stand edge works better when the aisle is a single direction. Set the programme to resume a slow idle after the last trigger,.
Built for three days of hands
Q235 steel frame, rust-treated, foam-carved body, silicone skin 5–7 mm sprayed in translucent layers. Show floors are dry and warm and the enemy is contact, not weather: visitors lean on the tail, press the flank, and children test the teeth. The jaw and the tail tip are the two places we reinforce, and the touch-up kit travels in the crate with the matching batch colour.
Rated −25 °C to 45 °C, though a hall sits comfortably inside that. The core electronics carry a two-year warranty, and commissioning parameters are recorded and left with the crate.
Crates, lift and the build order
Three crates, the largest 2.6 m long, sized to pass an 800 mm lift door. Assembly order is fixed for a reason: base frame, legs, body, neck and head, then skin panels, then power and programme. The head goes on last because it is the part you do not want walkers brushing past at two in the morning, and because the neck joint is easier to align with the body already anchored.
Power is 110 V or 220 V, set at build for the destination. Book a single-phase supply on its own circuit rather than a shared spur; we send the load figure with the drawing so the venue's electrician can confirm it. Carpet is fine under the base, but put a 12 mm ply pad under the feet so the frame does not settle unevenly over three days.
Before you book the space
Useful to have: the stand plan, the loading door and lift dimensions, the access window, the ceiling height, and whether the venue supplies the forklift or forbids one on the floor. Send the aisle direction too, since it decides which way the head faces.
This animal is a poor fit for two situations. A stand under 3 m deep turns it into a photo backdrop with no walking room. And a venue that gives you four hours total, load-in and rehearsal included, will be tight; five metres is quick, but not that quick.
Enquiry
Send the floor plan with the stand marked, the access times and the lift rating. We will confirm the build window in hours rather than in promises.
Where to go next
If you are still comparing options, start with the park layout and theming strategies — it lines up the builds by length and reach. Site work is covered in the cost breakdown with the seven price factors, and the spare parts and repair kit list lists the factors that move the price.
For ideas on placing it, see layout strategies for themed trails. The rest of the range is on animatronic dinosaurs, and if this one is the wrong size for the slot, animatronic carnotaurus for jurassic theme parks is the closest alternative.
Product Accessories
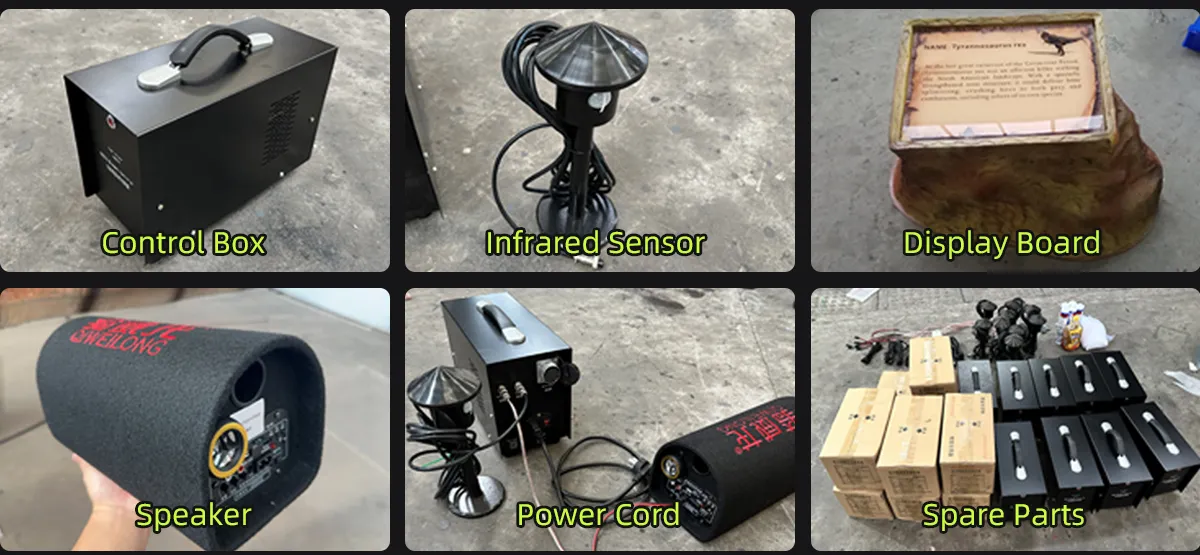
Packaging and Container Loading