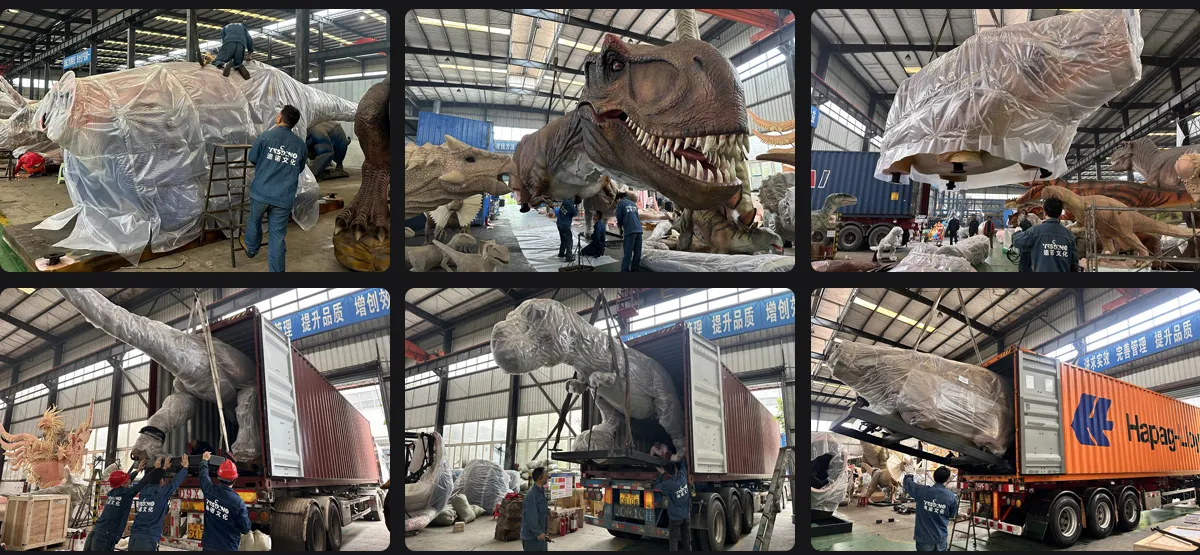


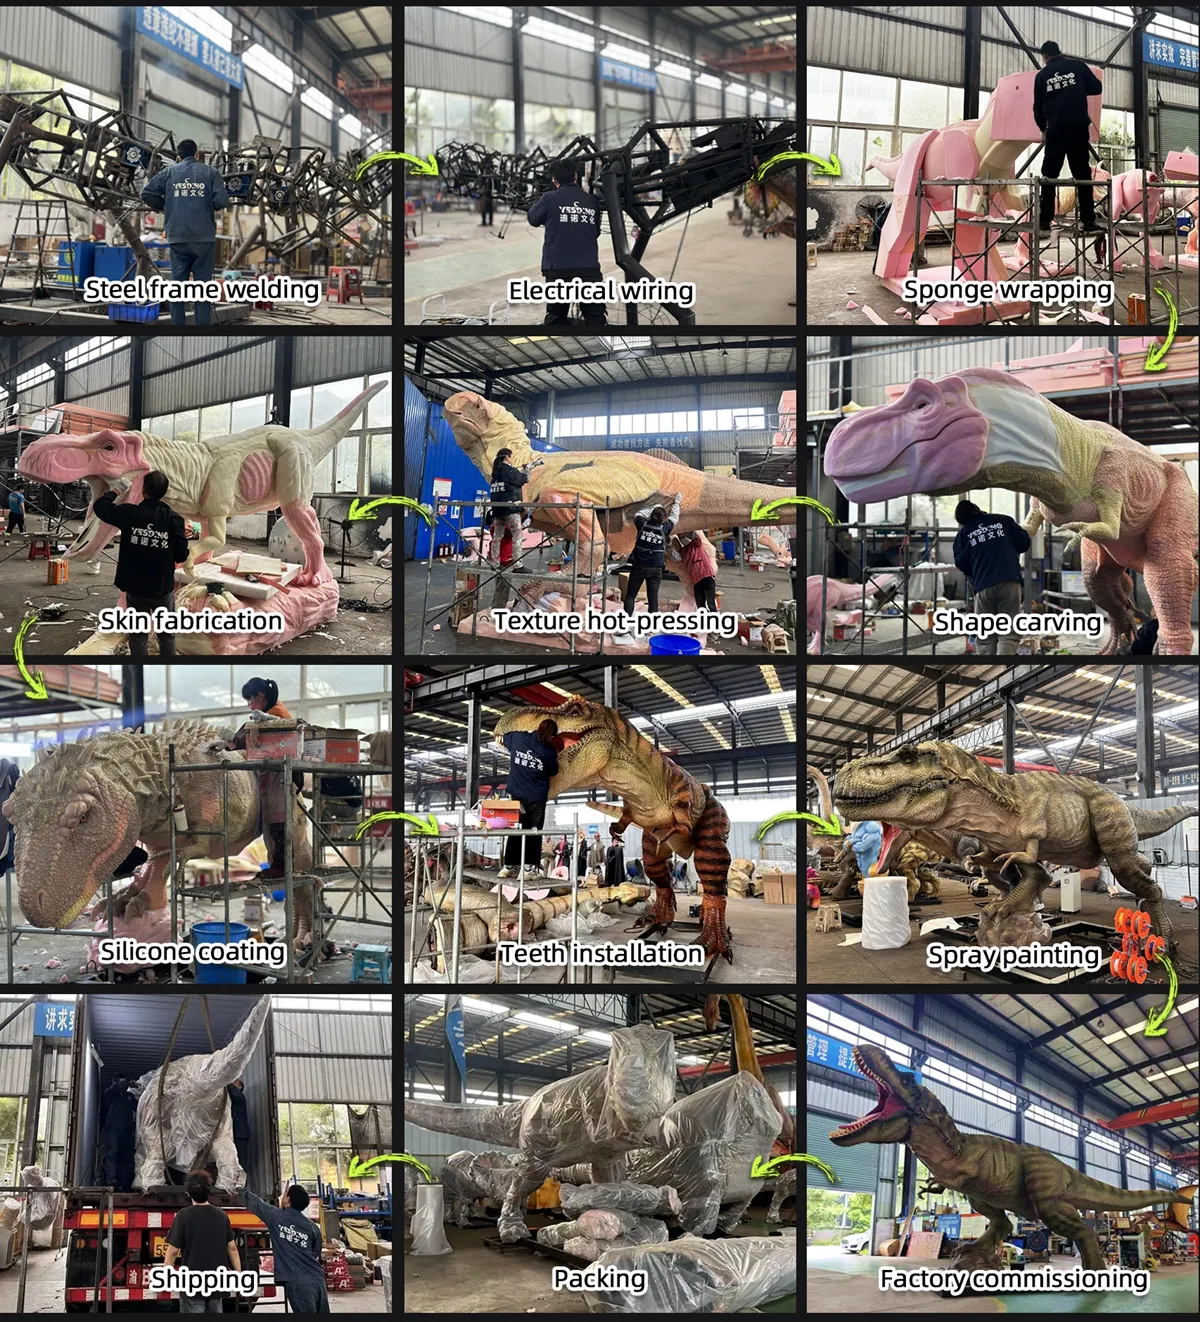
Production Process
A shopping centre atrium, eleven in the morning, and the animal stands on the ground floor with three levels of balcony above it. From the top floor people see the back and the tail. From the entrance they see the head, if the head is pointed at the entrance.
The animal is 8 m long, 0.9 m wide across the ribs, 2.1 m to the top of the skull. On a floor plan that is a long low shape, and indoors the low part is what causes trouble.
A room, not a corner
Outdoors, eight metres is a modest animal. Indoors it becomes a piece of furniture that people walk around, and a room either takes it or does not. A 10 by 12 m space works. A 6 m foyer does not, whatever the drawing suggests at first glance.
The footprint is about 10 m by 3 m once walking space is added at both ends and a metre either side. Height at the head is 2.1 m, but the ceiling that matters is the one above the lighting track, since the skull turns through an arc at that level.
The head wants a backdrop
Set the head two or three metres in front of a backdrop rather than tight against the wall. Against the wall the skull reads flat and the jaw has nothing behind it. With a gap, the head throws a shadow onto the surface behind and the animal gains an outline that a white wall takes away.
The backdrop also hides the cable run and carries the sound. Keep 1.5 m behind the tail for the swing and for a person to walk, and lay the long axis thirty to forty degrees off the entrance line so arrivals meet the head first and the flank second.
Walk-around movement
Neck, head turn, jaw, blink, tail sway, breathing and a forelimb twitch. Indoors the head turn does the work, because visitors can circle the animal and it has to hold up from the side and from behind, where a park build is rarely inspected.
Sound is the other indoor problem. A hard atrium reflects everything, so the roar that carries across a park bounces off three floors of glass. We cut the volume and shorten the call. A floor mat set 1.5 m before the barrier starts the head turn 0.8 seconds out, which is roughly the time it takes someone to stop and look up.
Finish where people can reach it
Q235 steel frame, rust-proofed, foam body, silicone skin 5-7 mm in translucent colour layers. Indoors there is no rain and little UV, so the skin ages slowly. What it meets instead is hands, strollers and cleaning chemicals.
A matte finish wipes clean with a damp cloth and hides fingerprints better than gloss. Where the public can reach the flank, the colour is mixed a shade deeper than the reference, since a darker tone shows handling marks less than a pale one under 3000 K light.
Through the loading door
Four sections. If there is a goods lift, the 0.9 m body width and the 2.1 m head height decide whether it travels in one lift or four. Most atriums offer a 2.4 m lift and a 1.5 m service door, which is comfortable for this animal.
Anchors go into the slab at four points through the base plate. Where the floor is polished stone, or the building will not allow drilling, a ballasted plate with a skirt does the same job and hides its own edge. The cabinet sits inside the body with the door on the back side, so nothing opens toward the public.
What to settle first
Send the floor plan with the entrance marked, the ceiling height, the lift and door dimensions, and any sprinkler or lighting positions above the animal. Say whether the space stays public during install or closes.
Three cases where this size is wrong. A foyer under 8 m across, where the animal has to stand diagonally and blocks the route. A 2.4 m ceiling with surface-mounted fixtures, where the head turn fouls a light. And a building with no goods lift and a spiral stair, which turns into a conversation about a crane over the roof.
Enquiry
Send the floor plan and a photo taken from the entrance, and we come back with a placement angle and a section layout. If there is a mezzanine, tell us its height, because a head at 2.1 m gets looked at from above as well as below. Price excludes freight, duty, certificates and installation.
Where to go next
Two things come up in almost every enquiry on this build: how the size compares with the alternatives, and what it takes to get it on site. The pneumatic versus hydraulic comparison sets out the length options side by side, and the installation guide for pads and access covers pads, access and assembly. Budget planning sits in the wiring concealment notes.
For ideas on placing it, see exhibit planning walkthrough. The rest of the range is on animatronic dinosaurs, and if this one is the wrong size for the slot, 8m t-rex for outdoor trails is the closest alternative.
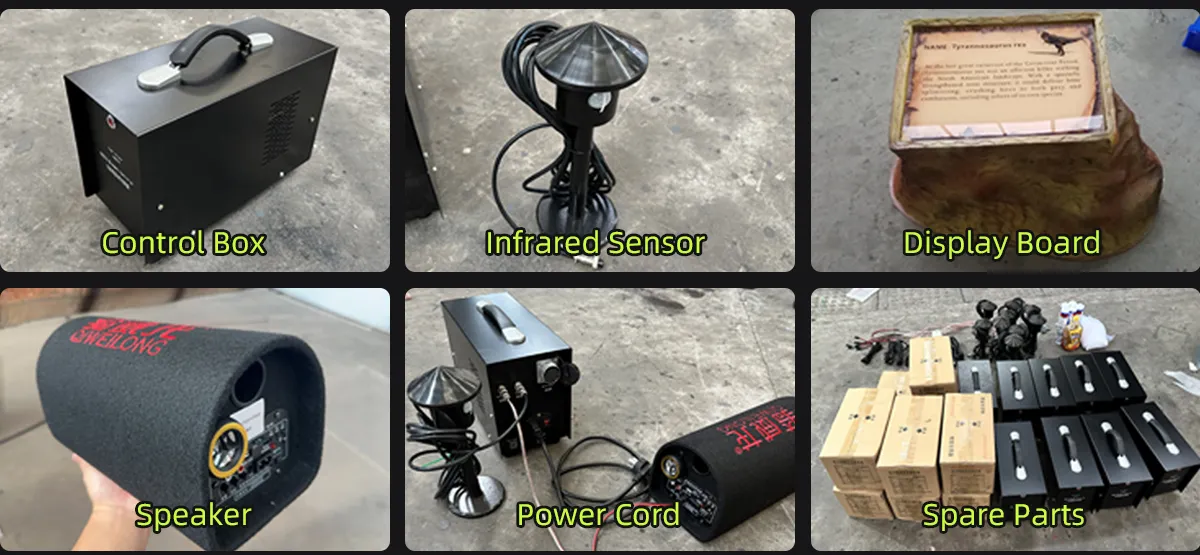
Product Accessories
Packaging and Container Loading